
Check My Latest Blog Posts
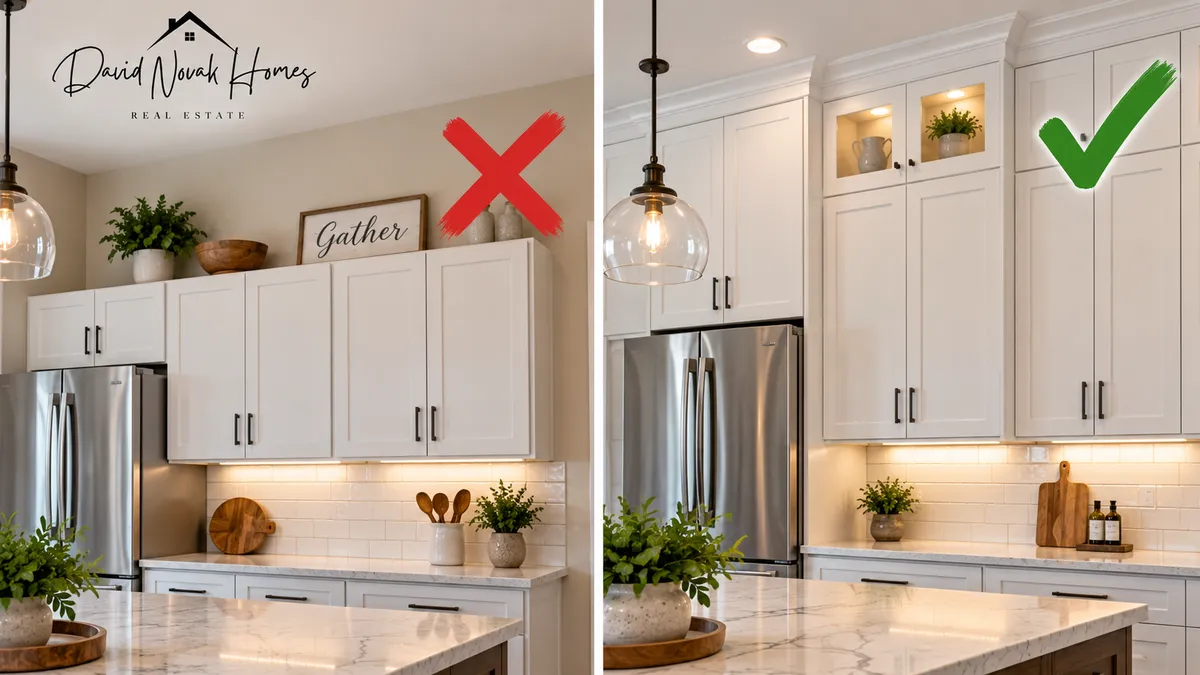
Should Kitchen Cabinets Go to the Ceiling? What Homeowners Should Know Before Remodeling
One of the easiest ways to make a kitchen renovation look more finished is also one of the details homeowners often don't think about until the cabinets are already installed:
How high should the upper cabinets go?
Should they stop below the ceiling?
Should you add crown molding?
Should you stack another row of cabinets on top?
Or should the cabinets go all the way to the ceiling?
There isn't one answer that works in every house.
But if you're remodeling an older home—especially if you're thinking about selling within the next few years—the proportions of the cabinetry can have a surprisingly large effect on how buyers perceive the finished kitchen.
I cover this along with several other details that can make an otherwise expensive kitchen renovation look unfinished in my main guide:
Kitchen Renovation Mistakes That Can Make Your Kitchen Look Cheap
I've renovated enough kitchens over the years to know that expensive materials don't automatically create an expensive-looking kitchen.
Sometimes the details matter more.
Should Kitchen Cabinets Go All the Way to the Ceiling?
In many kitchens, taking cabinets closer to the ceiling creates a cleaner and more finished appearance.
It can also provide additional storage and eliminate the awkward dust-catching space that often ends up filled with baskets, fake plants, signs, or decorations.
But that doesn't mean every cabinet should automatically touch the ceiling.
You have to consider:
Ceiling height
Cabinet proportions
Cost
Architecture of the home
Storage needs
Whether the ceiling is level
How the cabinets relate to windows and appliances
Whether upper storage will actually be usable
This is especially important in older homes because ceilings and walls aren't always perfectly straight.
Sometimes the solution that looks simple on paper becomes much more complicated once installation begins.
Why the Space Above Cabinets Can Make a Kitchen Feel Unfinished
We've all seen kitchens where the upper cabinets stop well below the ceiling.
Then there is a large empty strip of wall above them.
Sometimes homeowners decorate it.
Sometimes they don't.
Either way, the eye notices the gap.
In the right kitchen, that space can look intentional.
In another kitchen, it can make the cabinets appear too small for the room.
That's the real issue.
It's not that having space above your cabinets is automatically wrong.
It's whether the cabinets look properly proportioned for the kitchen.
The Old Decorating Trend Above Kitchen Cabinets
If you've owned a home for a while, you probably remember when decorating above kitchen cabinets was practically required.
Plants.
Baskets.
Decorative plates.
Wine bottles.
Signs.
Artificial ivy.
Maybe even a rooster or two depending on the decade.
I'm not making fun of it. Plenty of us did it.
But today's kitchens generally lean toward a cleaner appearance.
Instead of treating the space above the cabinets as another decorating shelf, homeowners are often using taller cabinets, stacked cabinetry, crown molding, or another architectural treatment that visually connects the cabinets to the ceiling.
That can make the entire room feel taller and more intentional.
Cabinets to the Ceiling in an Older Home
This gets more complicated in older houses.
I work with a lot of older homes around Littleton and southwest Denver, and they're rarely as predictable as new construction.
You may discover:
Uneven ceilings.
Walls that aren't perfectly plumb.
Old soffits.
Existing electrical running through unexpected places.
Ductwork.
Plumbing.
Previous remodeling work.
That's why I wouldn't order taller cabinets simply because you saw a beautiful kitchen online.
You need to understand what's actually happening in your house first.
What About Kitchen Soffits?
A lot of older kitchens have soffits above the cabinets.
Homeowners often hate them.
And sometimes removing them is absolutely the right decision.
But don't start demolition until you know what's inside.
A soffit may contain:
Plumbing
Electrical wiring
HVAC ducts
Exhaust ducting
Structural framing
I've seen remodels where homeowners assumed a soffit was just an empty box and discovered that moving everything inside would add thousands of dollars to the project.
Sometimes removing it makes sense.
Sometimes designing around it is the smarter financial decision.
When Cabinets to the Ceiling Look Best
Taking cabinets all the way up tends to work particularly well when:
The ceiling height is moderate.
The kitchen is relatively compact.
You want to visually increase the room's height.
Storage is limited.
The cabinetry is simple and well proportioned.
The space above existing cabinets feels awkward.
In these kitchens, taller cabinetry can make the room feel considerably more substantial.
It often creates that finished, built-in appearance buyers respond to.
When Full-Height Cabinets Can Be Too Much
More isn't always better.
Very tall ceilings can create another problem.
If you have exceptionally high ceilings and run cabinets all the way up, you may end up with storage nobody can reach without a ladder.
The proportions can also become overwhelming.
In those kitchens, stacked cabinetry can sometimes work better.
You might have standard upper cabinets at a practical height with a smaller decorative or storage cabinet above them.
That gives you the vertical look without turning every cabinet into a tower.
Stacked Kitchen Cabinets
Stacked cabinets are basically two levels of upper cabinetry.
The bottom cabinet handles everyday storage.
The smaller upper section can hold items you use less frequently.
This can work well for:
Holiday dishes.
Serving pieces.
Specialty cookware.
Glassware.
Items you only use occasionally.
It also gives the kitchen a more custom appearance.
The downside?
It costs more.
You're buying more cabinetry, more doors, more trim, and potentially more lighting.
For a forever home, that may be worthwhile.
For a house you're renovating specifically to sell, I'd look closely at whether buyers in that price range are actually going to pay you back for it.
Crown Molding Can Solve a Lot
You don't necessarily need cabinets physically touching the ceiling.
Sometimes good crown molding provides the visual connection you're looking for.
Crown can help:
Finish the cabinet tops.
Hide minor ceiling inconsistencies.
Give standard cabinets a more custom appearance.
Reduce the visual gap above the cabinetry.
This is one of those details where a relatively modest amount of finishing work can have a big effect on the overall appearance.
Don't Forget Ceiling Level Problems
This is something people don't think about until installation.
Imagine your ceiling is slightly lower on one side of the kitchen.
If you install cabinets tight to the ceiling, that difference suddenly becomes obvious.
A good cabinet installer can often compensate using molding, fillers, scribes, and careful layout.
But it needs to be planned.
That's one reason I don't like designing cabinetry from measurements taken casually with a tape measure.
Get the room properly measured.
Especially in an older home.
Why Proportion Matters More Than Price
You could spend $40,000 on cabinets.
If they're too small for the room, they can still look cheap.
On the other hand, you could install reasonably priced cabinets with good proportions, nice hardware, properly fitted fillers, clean crown molding, and good lighting—and they may look considerably more expensive.
This is the point homeowners sometimes miss.
Price and appearance aren't always the same thing.
A lot of what makes a kitchen feel expensive is planning.
That's also why I put together my broader guide on kitchen renovation mistakes that can make your kitchen look cheap.
Cabinet height is only one part of it.
Appliance fit, backsplash, lighting, flooring, hardware, and installation details all contribute to the final result.
Should You Replace Existing Cabinets Just Because They Don't Reach the Ceiling?
Usually, no.
If you already have good cabinets, I would first look for less expensive options.
Could you add crown molding?
Could the cabinets be painted?
Could you add trim above them?
Could you add a small stacked cabinet?
Could the soffit area be redesigned?
Could new hardware, backsplash, counters, and lighting make the cabinetry feel intentional again?
Don't spend $25,000 solving a cosmetic issue that might have a $2,500 solution.
That's especially true if you're remodeling before selling.
Painting Existing Cabinets
Cabinet paint can completely change a kitchen.
But the cabinet boxes and doors need to be worth saving.
If they're solid, properly installed, and functional, refinishing can sometimes deliver a large visual improvement without replacing everything.
This also gives you an opportunity to update:
Hardware.
Crown molding.
End panels.
Toe kicks.
Door alignment.
Soft-close hardware.
Interior organizers.
All of those smaller changes can make older cabinets feel much more intentional.
Should You Remove a Kitchen Soffit Before Selling?
Not automatically.
This is where I think people can spend too much money.
Let's say removing the soffit requires:
Moving ductwork.
Relocating electrical.
Repairing drywall.
Buying taller cabinets.
Changing backsplash dimensions.
Repainting the entire kitchen.
Suddenly your simple soffit removal becomes a major renovation.
Will buyers appreciate it?
Probably.
Will they pay you an extra $20,000 because the soffit is gone?
That's a completely different question.
Before selling, I'd compare the improvement against the actual value of the home.
What Buyers Notice About Cabinets
Buyers don't always walk into a kitchen and say:
"The upper cabinet proportions aren't correct."
They say:
"This kitchen looks really nice."
Or:
"Something feels off."
That's why details matter.
Buyers notice when:
Doors aren't aligned.
Cabinets don't fit properly around appliances.
Fillers are missing.
Crown molding ends awkwardly.
There are huge gaps.
Cabinets feel undersized.
Trim looks unfinished.
They may not know the terminology.
They still notice the result.
Function Still Matters
I don't want homeowners designing cabinets entirely around appearance.
A kitchen has to work.
If adding another 12 inches of cabinet height gives you storage you can never reach, maybe that isn't useful.
Think about what you're putting there.
Everyday dishes should be accessible.
Pots and pans should be accessible.
Food storage should make sense.
The highest cabinets should probably hold the things you don't need every Tuesday night.
Good design should make the kitchen look better and work better.
Don't Forget Drawers
If you're ordering new cabinets, I'd also spend some of the budget on lower drawers instead of putting all the money into taller upper cabinets.
Large drawers can be extremely useful.
They're great for:
Pots.
Pans.
Mixing bowls.
Small appliances.
Food containers.
You can pull the drawer out and see everything instead of crawling halfway inside a lower cabinet looking for something in the back.
Sometimes the upgrade buyers appreciate most isn't the one they see in the listing photos.
It's the one they notice when they start opening the cabinets.
Remodeling a Kitchen Before Selling
If you're remodeling specifically for resale, my goal would be:
Clean.
Finished.
Functional.
Neutral enough for broad appeal.
Appropriate for the house.
That's different from creating your dream kitchen.
You don't necessarily need custom cabinetry.
You don't necessarily need cabinets stacked to a 10-foot ceiling.
You don't necessarily need the most expensive materials.
But I do want everything to look intentional.
A mid-range kitchen that is properly designed often looks better than an expensive kitchen where the details were ignored.
What I'd Do in a Typical Older Littleton Kitchen
Let's say I have an older Littleton ranch with a fairly standard kitchen.
The cabinets are solid but dated.
There is an awkward gap above them.
I might consider:
Painting or refacing the existing cabinets.
Adding taller crown molding.
Updating the counters.
Installing a completed backsplash.
Improving under-cabinet lighting.
Changing the hardware.
Updating flooring if necessary.
Then I'd look at the overall result before deciding whether the cabinetry itself truly needs replacement.
The mistake would be assuming demolition has to be the first step.
Sometimes it should be the last option.
My Advice Based on Renovating Homes
If you're starting from scratch, think about cabinet height before you order anything.
Look at the room.
Measure the ceiling.
Decide how you want the cabinets to terminate.
Plan the crown molding.
Choose appliance dimensions.
Think about storage.
Then order the cabinetry.
If you already have cabinets and they stop below the ceiling, don't automatically assume the kitchen needs to be gutted.
Look for ways to make the existing cabinetry feel intentional.
That's what matters.
Quick Takeaway
Should kitchen cabinets go to the ceiling?
Often, yes—but not always.
Taller cabinets can:
Make the kitchen feel more finished
Add storage
Eliminate awkward decorating space
Create a more built-in appearance
Visually increase the height of the room
But you also need to consider:
Ceiling height
Uneven ceilings
Soffits
Cost
Accessibility
Architecture
Resale value
If you're remodeling before selling, don't spend extra money simply because taller cabinets are considered more current.
Spend it where it makes the whole kitchen look and function better.
For more kitchen planning issues that can affect the finished appearance, read my main guide:
Kitchen Renovation Mistakes That Can Make Your Kitchen Look Cheap
Thinking About Updating Your Kitchen Before Selling in Littleton?
Before you order cabinets or start tearing out soffits, it can help to determine how much work the kitchen actually needs.
Sometimes new cabinets are the answer.
Sometimes paint, crown molding, hardware, lighting, counters, backsplash, and a few finishing details can completely change the space for much less money.
I'm David Novak, a Littleton Realtor with RE/MAX Professionals. I've spent decades in real estate and years buying, renovating, selling, and managing properties of my own.
If you're thinking about selling an older or outdated home in Littleton or southwest Denver and aren't sure what you should update first, I can help you look at the house from a buyer's perspective before you start spending the money.
Call or text: 303-929-9660
ProblemHomeSolver.com

Are you tired of feeling like you can't trust real estate agents?
You’re not alone—and that’s exactly why I do things differently. With 30+ years in real estate, from running a mortgage bank to flipping homes and helping hundreds of families buy and sell, I’ve seen the good, the bad, and the downright ugly. My job isn’t to “sell” you—it’s to guide you with straight answers, real numbers, and options that actually make sense for your situation.
And if you’re not in my area, no problem—I can connect you with a top, experienced agent you can trust in your market.
👉 Fill out the form on my contact page or reach out directly, and let’s talk about how I can help you make the right move without the games.
Facebook
Instagram
X
LinkedIn
Youtube
Website